


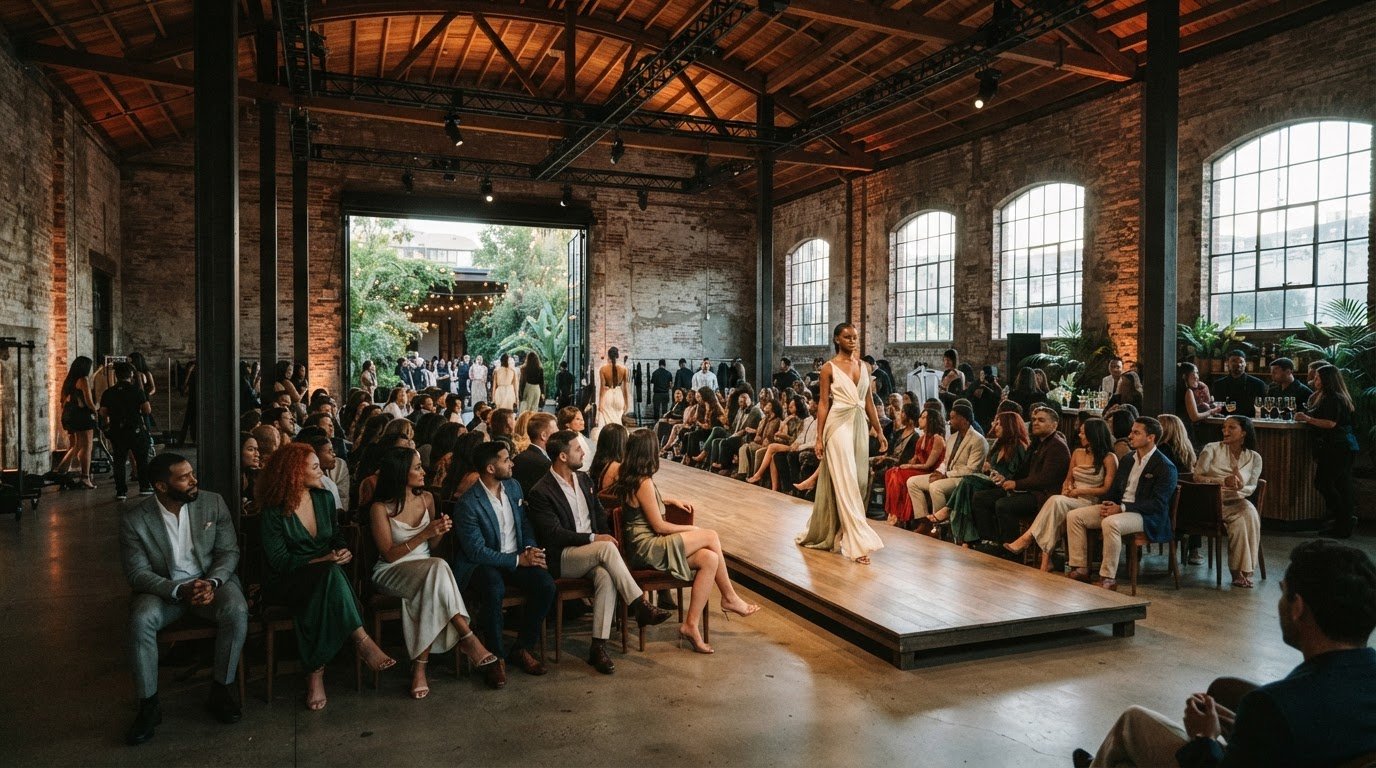
A flawless runway collection can be completely undone by an uninspiring ballroom or a ceiling that can’t bear your overhead lighting grid. For discerning producers, sourcing premier Los Angeles fashion show venues isn’t just about booking square footage; it’s about securing an architectural statement with the structural integrity and spatial grace to bring an ambitious collection to life.
You already know the mounting friction of coordinating cramped backstage styling stations, navigating congested urban load-in corridors, and fighting restrictive venue policies that limit bespoke sponsor hospitality. Elite runway productions demand uncompromising operational freedom. They require authentic architectural character, dependable rigging capacity, and the liberty to curate your own hospitality vendors without restrictive venue lock-ins.
This producer’s guide details how to evaluate, design, and secure standout spaces that elevate runway presentations and photograph flawlessly from arrival to finale. Read on to master the essential structural criteria, guest-flow dynamics, and production logistics needed to execute a seamless 2026 showcase.
Key Takeaways
- Discover the architectural criteria, from unobstructed sightlines to heavy-load bow truss ceilings, that set top Los Angeles fashion show venues apart from conventional event halls.
- Learn how to orchestrate front-of-house guest choreography, guiding attendees seamlessly from red-carpet step-and-repeats directly into high-impact runway seating.
- Navigate complex urban load-in logistics and city permitting protocols while securing the vendor freedom required for bespoke sponsor hospitality.
- Design high-functioning backstage footprints that keep rapid wardrobe changes, hair, and makeup operations completely concealed yet hyper-efficient.
- See how pairing historic industrial architecture with private open-air courtyards provides an iconic, camera-ready backdrop for both the runway presentation and VIP reception.
What Architectural Features Define the Best Los Angeles Fashion Show Venues?
Most venue directories catalog square footage while completely ignoring load limits and visual clearance. For runway presentations, structural architecture dictates everything. The premier Los Angeles fashion show venues don’t merely supply floorspace; they deliver column-free spans, robust overhead weight capacities, and high-contrast surfaces that make collections shine on high-definition livestreams.
Unobstructed Sightlines and Rigging Infrastructure
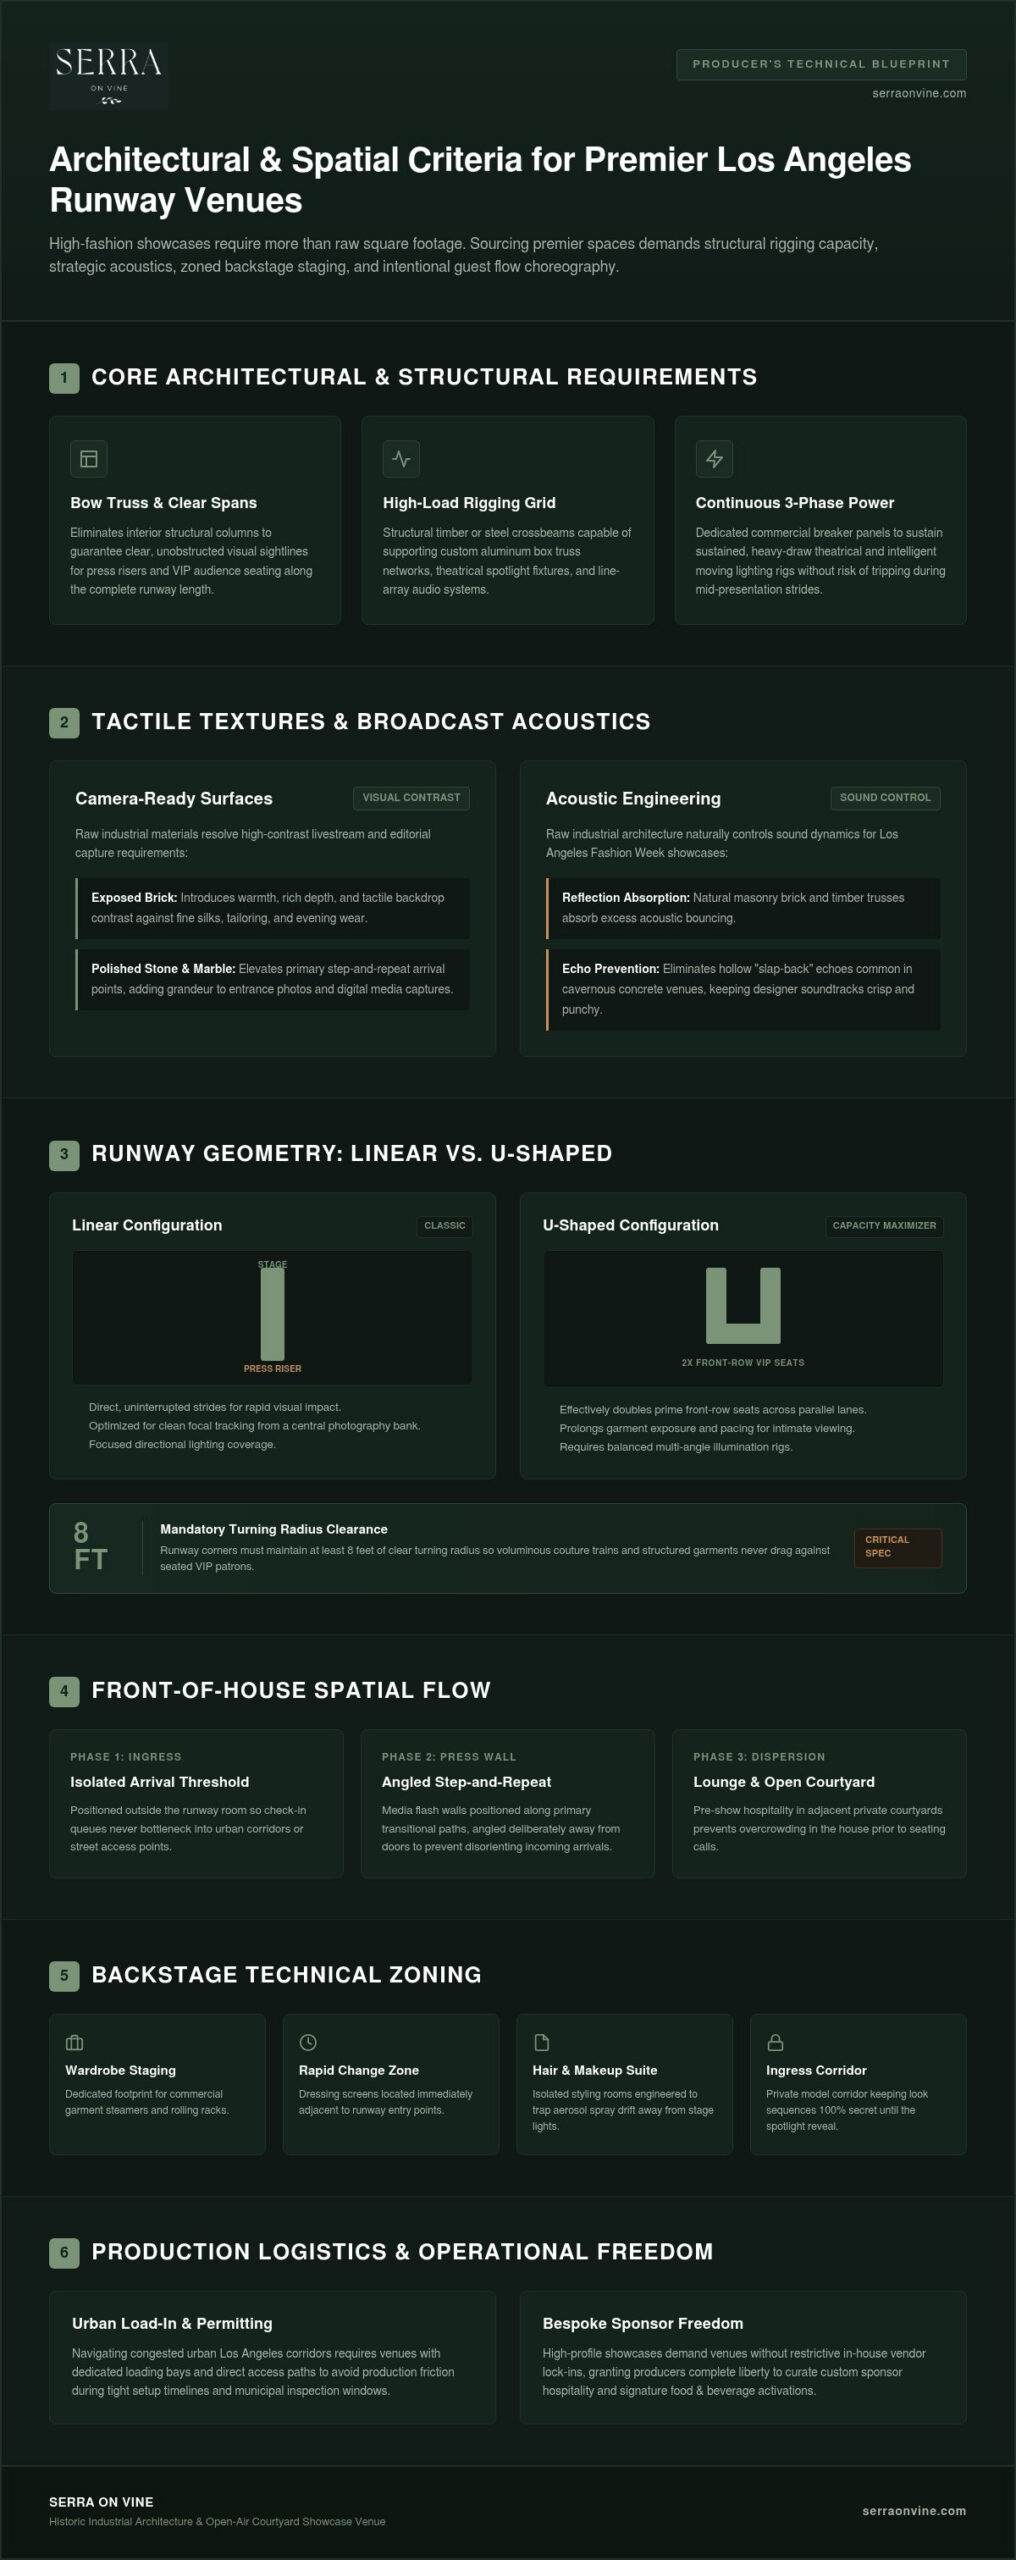
Every front-row guest and accredited photographer requires an uninterrupted sightline. Structural columns ruin capture angles and fragment tiered audience risers. Prioritize spaces framed by original bow truss ceilings. These timber or steel architectures support extensive overhead weight for theatrical spotlights, intelligent moving heads, and line-array sound systems without center supports.
- Weight distribution: Verify that structural crossbeams can securely anchor custom aluminum box truss networks.
- Clean sightlines: Insist on a clear span layout so press risers maintain direct visual access along the entire runway model stride.
- Dedicated power: Confirm breaker panels can sustain high, continuous three-phase power draws for heavy lighting without tripping mid-walk.
Camera-Ready Textures: Exposed Brick and Marble
Runway backdrops must flatter garments under intense focal illumination. Raw industrial brick introduces rich warmth and depth, providing a tactile contrast against delicate silks, structured tailoring, and contemporary evening wear. Polished stone and marble finishes elevate step-and-repeat arrival points, lending innate grandeur to digital media captures.
These tactile materials also resolve functional production issues. Natural brick and arched timber trusses absorb excess acoustic reflections, eliminating the hollow slap-back echo common in cavernous concrete spaces. This acoustic control keeps designer soundtracks punchy and immersive during events connected to Los Angeles Fashion Week and high-profile independent showcases.
Zoned Backstage Footprints for Fast Model Changes
Runway success relies entirely on behind-the-scenes orchestration. The best Los Angeles fashion show venues offer flexible floor plans that allow for strict, isolated operational zones. A workable backstage requires room for rolling garment racks, commercial steamers, dressing screens, and dedicated stations for quick wardrobe changes.
Separate hair and styling suites are equally essential to trap aerosol spray drift away from the runway house. Dedicated, private model ingress corridors guarantee look sequences remain entirely secret until models step into the spotlight.
How to Plan a Flawless Runway Layout and Guest Journey
Exceptional fashion events choreograph human movement just as deliberately as the models on the catwalk. A high-impact showcase guides attendees effortlessly from their initial arrival into the runway house, culminating in an exclusive post-show reception. As seen in the work of high-profile show producers like Lar&Co, this deliberate spatial sequencing elevates live presentations, transforming versatile Los Angeles fashion show venues into cohesive, immersive environments.
Configuring Linear, U-Shaped, and In-the-Round Runways
Runway geometry dictates pace and audience capacity. Linear runways remain the classic choice for rapid, high-energy reveals under focused directional fixtures—a standard also embraced during premier stage competitions such as US American Miss to highlight poise and evening wear. U-shaped paths, conversely, effectively double your front-row seating, maximizing high-value VIP placements within historic industrial halls.
- Linear layouts: Excellent for clean, uninterrupted model strides and centered press risers.
- U-shaped footprints: Expands prime seating along two distinct parallel corridors.
- Turning radiuses: Ensure corner turns maintain at least eight feet of clearance, preventing voluminous couture trains or structured silhouettes from dragging against seated patrons.
Staging the VIP Arrival and Step-and-Repeat
Bottlenecks ruin opening impressions. Establish an isolated arrival threshold outside the main runway room so guest check-in never spills into high-traffic urban corridors. Position your step-and-repeat media walls along this primary transitional path, angling flash photography away from the doors to prevent disorienting new arrivals.
Disperse early-arriving editors and buyers by offering welcoming hospitality in an adjacent lounge or private courtyard. Directing guests into an open-air holding area keeps the central runway sanctuary private until house doors formally open. Much like museums displaying contemporary fashion from the permanent collection, your spatial framework should treat garments as fine art, giving patrons time to build anticipation before taking their seats.
Orchestrating Lighting Cues and Technical Precision
Accurate fabric presentation requires absolute color discipline. Calibrate primary runway spotlights to daylight-balanced Kelvin color temperatures (typically between 4,500K and 5,600K). This prevents rich satins, sheer silks, and structured wools from skewing warm or muddy on mobile captures and professional cameras.
Set up the master production console with an unobstructed line of sight to the model entry archway. Precise visual synchronization between lighting boards, house dimmers, and backstage management guarantees crisp blackouts for dramatic collection shifts and the final designer walk. Producers seeking a setting designed for this level of production precision often look to dedicated Hollywood spaces that effortlessly marry architectural character with seamless front-of-house flow.
Essential Production Logistics: Load-In, Permits, and Vendor Freedom
Behind every immaculate runway sits a tightly timed load-in operation. While audience-facing design captures the spotlight, your show’s viability hinges on loading bay clearance, municipal sign-offs, and complete culinary independence. Selecting among top-tier Los Angeles fashion show venues means choosing an environment built to support relentless operational demands without administrative roadblocks.
Hollywood Load-In Access and Street Staging
Urban delivery logistics can derail tight run-through schedules. Heavy aluminum truss systems, modular catwalks, and multi-tier audience risers require direct ground-level vehicle access. Venues featuring wide roll-up bay doors enable crew members to roll flight cases directly into place, bypassing narrow freight lifts and public sidewalks.
- Staggered vehicle arrivals: Schedule precise time windows for lighting rigs, sound engineers, floral teams, and seating vendors.
- Alleyway and bay clearance: Check overhead dimensions to accommodate commercial box trucks comfortably.
- Curbside permits: Reserve Los Angeles Department of Transportation curb staging space well in advance for production trailers and security details.
The Advantage of Independent Culinary and Bar Direction
Rigid catering requirements undermine luxury sponsor partnerships. High-end fashion presentations often demand custom-curated champagne lounges, signature mixology, or hyper-specific culinary pairings tailored to the collection’s narrative. An open-vendor venue policy eliminates mandatory in-house menus, letting you bring in preferred culinary teams and specialty bar programs.
Relying on a commercial staging kitchen allows your hospitality team to pass elevated canapés during post-show gatherings without cutting into backstage production spaces. Working alongside seasoned specialists providing site management services in Los Angeles ensures your culinary vendors, front-of-house staff, and technical crews align with precision.
Sound Permits, Safety Clearances, and Crowd Management
City compliance requires thorough preparation. Building out custom runway platforms and substantial seating structures requires proper municipal authorization. The City of Los Angeles Department of Building and Safety oversees Los Angeles special event permits for temporary stages over 30 inches tall and large overhead installations.
Coordinate early with the Los Angeles Fire Department to clear your floor plan, verifying that all runway perimeters leave unobstructed paths to emergency exits. Partnering with a dedicated Hollywood property eliminates the operational guesswork from these requirements. To secure an iconic, production-ready environment that protects your technical and culinary freedom, connect with the Serra On Vine team to discuss dates for your upcoming presentation.
Transforming Serra On Vine into a High-Fashion Runway Experience
Selecting the right backdrop requires balancing historic character with uncompromising production versatility. Serra On Vine defines this harmony in the heart of Hollywood, merging raw architectural authenticity with modern luxury finishes. While many Los Angeles fashion show venues force producers into sterile white-box studios, this property provides an inherently editorial stage built for high-stakes presentations.
The Main Event Hall: A Striking Runway Canvas
The Main Event Hall commands attention the moment guests enter. Anchored overhead by soaring historic bow truss ceilings, the clear-span hall effortlessly carries expansive lighting grids, directional spotlights, and distributed audio systems without structural interruption. The visual contrast between authentic exposed brick walls and polished marble finishes lends rich texture to runway photography, highlighting the craft of both ready-to-wear collections and couture silhouettes.
Discover how these historic textures enrich large-scale events in our guide to historic bow truss event spaces in Los Angeles. You can also see how this balance of warm timber and raw masonry serves creative visions in our showcase of industrial wedding venues in Los Angeles.
The Lush Courtyard: Seamless Indoor-Outdoor Hospitality
Guest experience extends well beyond the catwalk itself. Adjacent to the primary runway room, the Lush Courtyard serves as an open-air sanctuary enveloped by mature greenery. This private garden environment resolves front-of-house flow by providing a dedicated staging threshold for arrival drinks, press step-and-repeats, and after-party activations beneath the Southern California sky.
- Arrival elegance: Welcome media and VIP patrons with chilled refreshments in a secluded outdoor enclave.
- Effortless progression: Escort attendees smoothly from the open-air courtyard directly to runway risers before show call.
- Post-show momentum: Transition the room from high-focus catwalk tension straight into celebratory courtyard mingling.
Hollywood Prestige and Bespoke Production Freedom
A prestigious Hollywood address anchors your runway show in the world’s entertainment capital. The property operates with an open-vendor philosophy, ensuring your creative team retains absolute authority over stage builders, lighting specialists, and culinary directors. Connect with our dedicated event team today to reserve the Main Event Hall for your upcoming runway presentation.
Bring Your Runway Vision to Life on the Hollywood Stage
Executing an unforgettable runway presentation requires far more than generic open space. The premier Los Angeles fashion show venues combine structural integrity, camera-ready textures, and uncompromising logistical freedom. When you anchor your showcase in an environment engineered for heavy rigging, effortless guest circulation, and bespoke vendor collaboration, your collection commands the spotlight with absolute authority.
Serra On Vine delivers this exact standard. Pairing the raw, authentic character of the Main Event Hall’s bow truss architecture with the open-air sophistication of the Lush Courtyard, the venue sets an iconic stage in the heart of Hollywood. You retain complete creative control over every styling team, technical designer, and culinary partner.
Your next collection deserves a space as ambitious and refined as the garments on the catwalk. Schedule a private walkthrough at Serra On Vine today to secure your production dates and begin designing a truly unforgettable runway showcase.
Frequently Asked Questions
What ceiling height and structural rigging are required for a runway show?
Runway productions generally require clear ceiling heights of at least 14 to 18 feet to allow for elevated staging and overhead truss grids. The structural beams must bear substantial point loads for heavy theatrical lighting, moving heads, and line-array speakers. High bow truss structures provide the ideal framework, supporting distributed technical weight across wide spans without obstructive central support columns.
Can outside caterers and bar services be brought into fashion venues in Los Angeles?
Policies depend entirely on the venue, but leading Los Angeles fashion show venues offer open-vendor flexibility. Rather than forcing clients into rigid in-house menus, open-vendor spaces let producers partner with independent catering teams and custom mixologists. This approach allows brands to craft bespoke culinary activations, sponsor-aligned cocktails, and targeted tasting menus tailored precisely to the collection’s creative identity.
How much space is needed backstage for model dressing, hair, and makeup?
Backstage planning typically requires allocating 1,000 to 1,500 square feet for a standard 20-model presentation. This footprint ensures adequate space for rolling garment racks, high-output garment steamers, full-length mirrors, and dressing screens. It also provides enough room to separate hair and cosmetics stations from wardrobe areas, preventing cosmetic powders, styling oils, and hairspray drift from contacting fragile designer fabrics.
What lighting color temperature is best for photographing runway garments?
Runway lighting is most effective when calibrated to a daylight-balanced color temperature between 4,500K and 5,600K. This daylight spectrum delivers clean, neutral white light that prevents garment colors from shifting warm or yellow under theatrical spotlights. A balanced spectrum also preserves delicate textures on camera sensors, providing crisp, accurate fabric rendition for fashion media, livestreams, and VIP photography.
How does Serra On Vine accommodate both runway shows and after-parties?
Serra On Vine accommodates seamless transitions through its dual-space layout, pairing the indoor Main Event Hall with the adjacent Lush Courtyard. Producers stage the runway presentation beneath the historic bow truss ceilings and exposed brick of the Main Event Hall, while the open-air garden courtyard serves as a dedicated VIP arrival lounge and subsequent after-party retreat, keeping both experiences distinct yet beautifully connected.
Are permits required for hosting high-profile fashion events in Hollywood?
Yes, municipal permits are typically mandatory when constructing substantial runway infrastructure in Los Angeles. The City of Los Angeles Department of Building and Safety issues temporary special event permits for raised platforms over 30 inches tall and large temporary structures. Producers must also coordinate layout approvals with the Los Angeles Fire Department to ensure all attendee walkways and emergency exits meet safety regulations.