


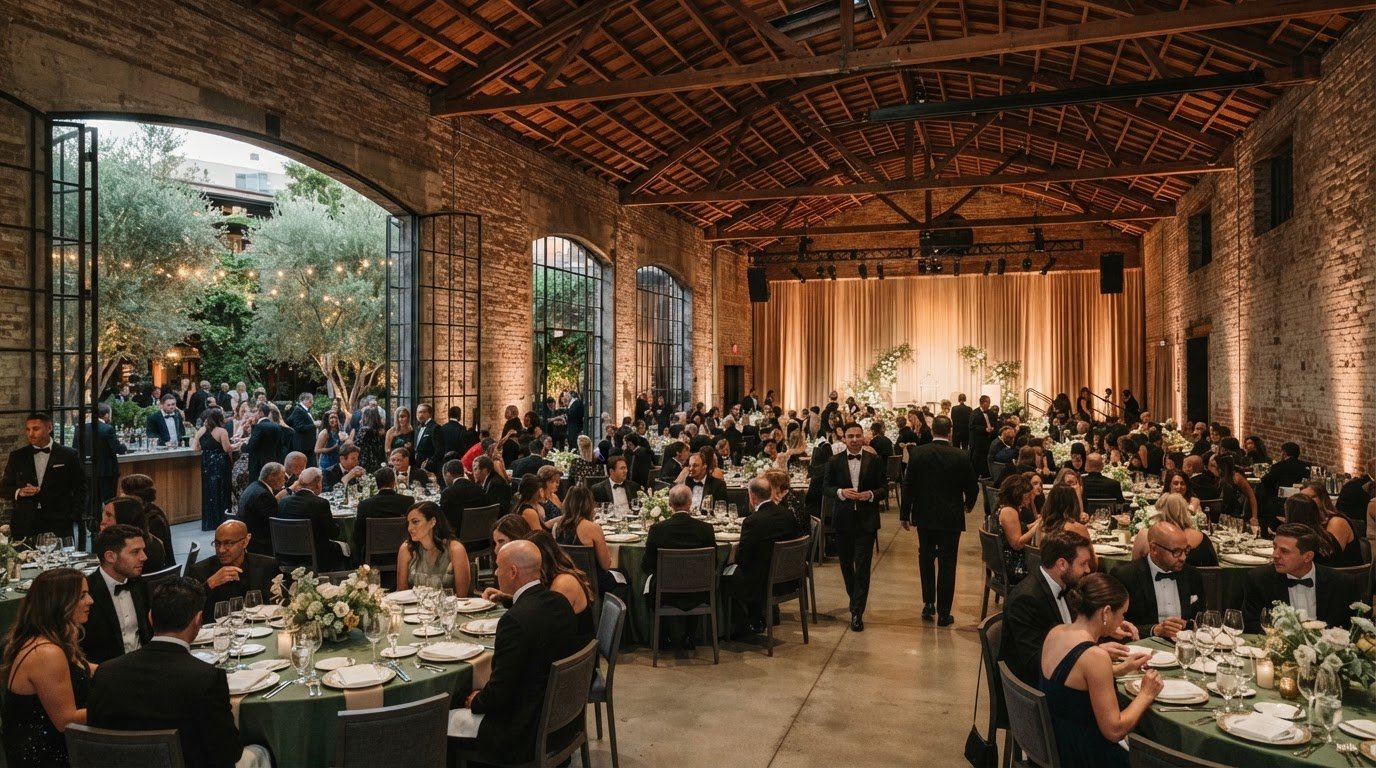
A Hollywood gala needs more than a striking address: the room must support the guest experience from arrival through the final award. At Hollywood & Vine, location, seating plan, and the relationship between indoor and outdoor spaces shape how well a gala venue in Hollywood can serve a reception or awards show. The right capacity depends on the event’s format and layout, not simply a headcount.
It’s natural to focus first on how many guests a venue can hold. But a seated dinner, a standing reception, and an awards program place different demands on the same space: tables affect circulation, a stage changes sightlines, and an outdoor area can create room for a distinct reception setting. This guide explains how to assess capacity and seating configurations, what to consider when planning a gala or awards show, and how Hollywood’s Main Event Hall and Lush Courtyard can support different parts of the occasion.
Key Takeaways
- Assess the Hollywood & Vine setting alongside guest arrival and event flow to see how the location supports the occasion.
- Match seating to the program: table arrangements, circulation, stage placement, and sightlines all shape the guest experience.
- Plan the outdoor reception area as part of the event sequence, with a clear transition between courtyard gathering and indoor programming.
- For an awards show, consider how the venue’s atmosphere and layout can support both a polished reception and a focused presentation.
- Serra On Vine’s Main Event Hall and Lush Courtyard offer distinct settings to consider for an indoor program and an outdoor gathering.
Venue location at Hollywood & Vine
Serra On Vine places your gala in the heart of Hollywood, a distinctive Los Angeles setting where the address helps shape the first impression. Location also affects guests’ arrival plans, transportation, and transition from the entrance into a private reception. Assess a gala venue in Hollywood as both an event space and part of the evening’s overall experience.
Start with the venue address, then map out the guest journey. Consider where attendees will be dropped off, how they will approach the entrance, and where event signage can guide them. For a formal dinner, a smooth arrival sets the tone: guests should be able to move easily from the street to registration, cocktails, and dining. A clear route keeps these moments polished.
Hollywood, California, and Hollywood, Florida, are separate destinations, not interchangeable venue markets. Garfield Community Center is located at 300 Connecticut Street, Hollywood, Florida 33020-3308. That address belongs to the Florida city, not the Hollywood & Vine district in Los Angeles. Confirming the state and city in invitations, vendor schedules, and travel instructions prevents a costly location mix-up.
A banquet room’s usefulness depends on its layout, not just its stated capacity. Tables, a stage, and a dance floor change how the room functions compared with a standing reception. First identify the essentials: dining tables, a presentation area, guest circulation, and service access. Then consider how their placement affects open floor space and sightlines.
The room’s position within the venue also shapes the experience. A space near the entrance can simplify arrivals, while one farther inside may create a more distinct sense of occasion. Map the route from the entrance to seating and note where guests pause for registration or cocktails. Each transition should feel intentional, not interrupt the program.
Parking calls for the same location-specific planning. Give guests clear arrival instructions, including the venue address and designated drop-off point. Map nearby parking options and share directions in event communications. For an event at Serra On Vine, precise directions are more useful than a broad reference to “Hollywood,” which can mean several locations.
Compare locations by the experience they make possible: guest arrival, private gathering, dining, and movement through the program. A map shows whether the address supports the schedule, while the room plan reveals how the event will work once guests arrive. Evaluate both when choosing a setting for a gala, awards presentation, or reception.
Venue capacity and seating configurations
Capacity is a layout decision as much as a guest-count figure. Compare the event format, room dimensions, and essential features before finalizing the seating plan.
Guest Capacity
Guest capacity describes how many people a room can accommodate in a particular setup. A standing reception, seated dinner, and awards presentation use the same floor area differently. For a Hollywood gala, begin with the expected guest count, then list essentials such as dining tables, a stage, and clear pathways. This gives you a more useful measure than a maximum figure alone.
Build the plan around the celebration’s main purpose. A premiere-style reception may prioritize open mingling, while an awards evening needs seats oriented toward the presentation. Include arrival and transition areas in the layout so guests can reach their seats without obstructing circulation or interrupting the program.
Reception Room Sizes
Room size affects both comfort and atmosphere, but square footage only becomes meaningful alongside the floor plan. A room arranged with dining tables has a different usable footprint from one set up for a standing reception. Review the placement of tables, presentation areas, and guest pathways together to see whether the room’s scale suits the event’s pace.
Sketch the major zones before choosing decorative details. Mark the entrance, dining area, and presentation backdrop, then consider how guests will move between them. An open arrangement can encourage mingling; a denser plan can bring seated guests closer to the program. The right balance depends on your event’s priorities.
Seating Configurations
Seating determines what guests see and how they interact. Round tables encourage conversation at dinner, while rows direct attention toward a stage. A mixed layout can combine the two, with dining tables around a central presentation area. Before finalizing the arrangement, check sightlines from the outer seats, not only the front row.
Choose the setup by working backward from the program. For an awards segment, orient seats toward the speaker or stage; for a reception, leave open paths for movement. If the schedule includes both, plan where tables, chairs, and presentation elements will be placed for each part. This shows whether one arrangement can serve the whole evening or a transition is needed.
Use this practical sequence to compare layouts:
- Set the guest count and identify whether the main event is dining, mingling, or a presentation.
- Mark the fixed features, including entrances, stage placement, and any required backdrop.
- Place tables and seats, then trace clear routes between arrival, dining, and the program.
- Review the plan from several viewpoints to catch blocked sightlines or crowded transitions.
These steps turn capacity into an event-ready plan. An elegant room should feel purposeful, giving guests space to dine, gather, and follow the program without competing for attention.

Outdoor reception and presentation areas
An outdoor area can give a gala a distinctive opening or intermission, but it needs a clear purpose. Decide whether it will host cocktails, a presentation, or a transition between program segments. That choice guides the furniture, sound, lighting, and guest flow in your event plan.
For a corporate celebration, the Lush Courtyard can host the arrival reception while the Main Event Hall accommodates dinner and speeches. For an event with a brief presentation, the courtyard could instead frame a welcome or recognition moment. Each arrangement shapes where guests gather and how they move into the next part of the evening.
Give the outdoor area a clear purpose
Map the event sequence first: arrival, reception, dining, and presentation. Assign each activity to a specific area, then plan the transition. For instance, guests can gather outdoors before moving inside for a seated program. Keep the route intuitive, and avoid putting registration or a focal point where arriving guests could obstruct the flow.
A striking backdrop can strengthen photographs and set the mood, but it shouldn’t compete with the event itself. Place a welcome sign, floral feature, or sponsor display where guests can see it without blocking circulation. For a corporate gala, align branded elements with the presentation’s visual style. The result feels intentional rather than crowded.
Plan production and catering logistics
Outdoor production calls for careful sound, lighting, and equipment planning. Decide where speakers and microphones will serve the audience, and consider how their placement affects conversation during a reception. For a brief address, orient guests toward a focal point. For a seated presentation, check sightlines from every chair and keep walkways clear.
Catering logistics also shape how an outdoor area works. Discuss the food service sequence, the path between preparation areas and guest tables, and where staff can move without crossing the presentation. A kitchen’s location and access matter to that plan, but shouldn’t be assumed from the appearance of an event space. Coordinate the layout around the actual service model.
Before finalizing an outdoor plan, walk through these decisions:
- Choose the area’s role, such as cocktails, a welcome, or a presentation.
- Map guest movement between outdoor and indoor event spaces.
- Place seating, sound equipment, and visual features without blocking access.
- Coordinate catering movement with the event schedule and presentation cues.
- Prepare an alternate layout for the same program if outdoor use changes.
A clear plan protects the evening’s flow. An outdoor moment should complement the indoor program, not leave guests unsure where to go next. With a defined purpose, practical production plan, and coordinated service route, an outdoor reception can feel polished and connected to the full gala.
Hollywood gala and awards-show venue
An awards-show setting needs to support more than a dramatic entrance. Consider how the venue’s layout, production needs, and schedule can bring your event vision to life.
Venue Comparisons
Hollywood, Beverly Hills, and Downtown Los Angeles each offer a distinct setting. Compare the address, room configuration, guest arrival experience, and fit for your audience. A Hollywood location can reinforce a film or entertainment theme; Beverly Hills may suit a polished luxury identity, while Downtown Los Angeles offers a different urban backdrop. Choose the setting that best supports the event’s purpose and practical flow.
For an awards program, map the sequence from arrival and reception to dinner, presentation, and departure. A premiere-style evening may call for a striking entrance and mingling space; a formal recognition program needs clear sightlines to speakers and the stage. Compare those needs with the venue’s event layout, not atmosphere alone.
Catering, bar, and event-planning arrangements vary by venue and event. Establish who coordinates food service, beverage service, timing, and room transitions, then make those responsibilities part of the production plan. For example, a reception followed by seated dining needs a defined service sequence that doesn’t interrupt award presentations.
Audiovisual equipment, staging, and lighting are also key considerations. Identify the program’s needs, such as microphones for presenters, a screen for honoree visuals, and lighting that keeps the stage visible. Serra On Vine offers a Panasonic projector, a Sonace house speaker system, and a DJ-ready sound system. Plan equipment positions, audience sightlines, and transitions between speeches and awards to turn the creative vision into a polished evening.
Begin planning once the date, program, and likely guest count are taking shape. The setup and production requirements affect the planning process, so an event with staging and technical cues calls for coordination around those details. Share the date and essential requirements with the venue team, then refine the run of show together.
Permits, Insurance, and Noise Restrictions
For a Hollywood gala, plan permits and insurance around the event address and activities, including amplified sound or outdoor programming. The venue agreement and applicable local requirements determine which approvals and coverage apply. Build those needs into the event schedule and production plan.
Plan sound around speakers, music, event timing, and the venue’s surroundings. Schedule sound checks and program transitions within the agreed operating rules, and make sure the production team understands the requirements. This coordination helps the event run smoothly without last-minute distractions from technical cues.
For a distinctive indoor setting in Los Angeles, explore the event space for your gala as you shape the program, staging, and guest experience.
Serra On Vine: Main Event Hall
Serra On Vine’s Main Event Hall offers an elegant setting for a gala, reception, or awards program in Hollywood. Original exposed brick, high bow truss ceilings, and marble finishes give the room a distinctive industrial character, creating a refined backdrop for formal dining or a presentation.
Shape the room plan around the event format: a seated celebration needs clear dining areas and sightlines, while an awards program calls for an intentional focal point. The Lush Courtyard offers a separate outdoor setting for a reception or guest gathering, while the Main Event Hall provides an indoor event space. Together, the spaces can structure the evening from welcome to program.
To explore Serra On Vine for your event, visit serraonvine.com.
Shape the Evening Around Your Vision
Turn your event priorities into a clear creative brief. Decide what guests should remember most: the welcome, the recognition moment, the conversation, or the atmosphere connecting them. That choice can guide the run of show, production decisions, and use of each space. It also gives your planning conversations a shared starting point.
When comparing options for a gala venue in Hollywood, focus on how the setting supports your vision rather than treating the room as a backdrop alone. Serra On Vine’s Main Event Hall and Lush Courtyard offer distinct spaces for an indoor program, an outdoor gathering, or a combination of both.
Explore the spaces and discuss how they could suit your celebration: Contact Serra On Vine about your gala. A thoughtful plan can turn a well-hosted event into an evening guests remember with pleasure.
Frequently Asked Questions
What are the best gala venues in Hollywood, Los Angeles?
The right choice depends on your guest experience, event format, and production needs. Serra On Vine offers indoor and outdoor event spaces in Los Angeles for private celebrations and corporate gatherings. Consider how the Main Event Hall and Lush Courtyard can support your program, from guest arrival to the final presentation. For details or to discuss your event, email info@serraonvine.com.
How many guests can Hollywood gala venues accommodate?
Capacity varies by venue and layout. Serra On Vine lists Indoor Seated capacity for 150 guests, Indoor/Outdoor Cocktail capacity for 250 guests, and Outdoor Cocktail capacity for 100 guests. Match the figure to your event format, since a seated dinner and a standing reception use space differently. For a mixed program, plan each guest transition around the specific configuration you’ll use.
Which Hollywood venues offer ballroom, rooftop, or outdoor gala spaces?
Serra On Vine offers indoor and outdoor spaces, including the Main Event Hall and Lush Courtyard. The Main Event Hall provides an indoor setting, while the courtyard offers an outdoor option. Use these distinct environments to shape the event. If your brief calls for a ballroom or rooftop, compare that specific requirement with the venue’s spaces rather than assuming those features are interchangeable.
What are the parking, accessibility, and public transit options near Hollywood gala venues?
Plan guest information around the venue address and arrival needs. Clearly share the address, drop-off point, parking instructions, and public transit route. For accessibility, consider the path from arrival through check-in and into the event space, including any changes in level. Include these details with invitations so guests can plan their journey and arrive ready to celebrate.
What audiovisual equipment, staging, and lighting are available at Hollywood gala venues?
Plan sound and lighting, speaker and microphone positions, equipment placement, and clear sightlines. For a short address, orient guests toward one focal point.