


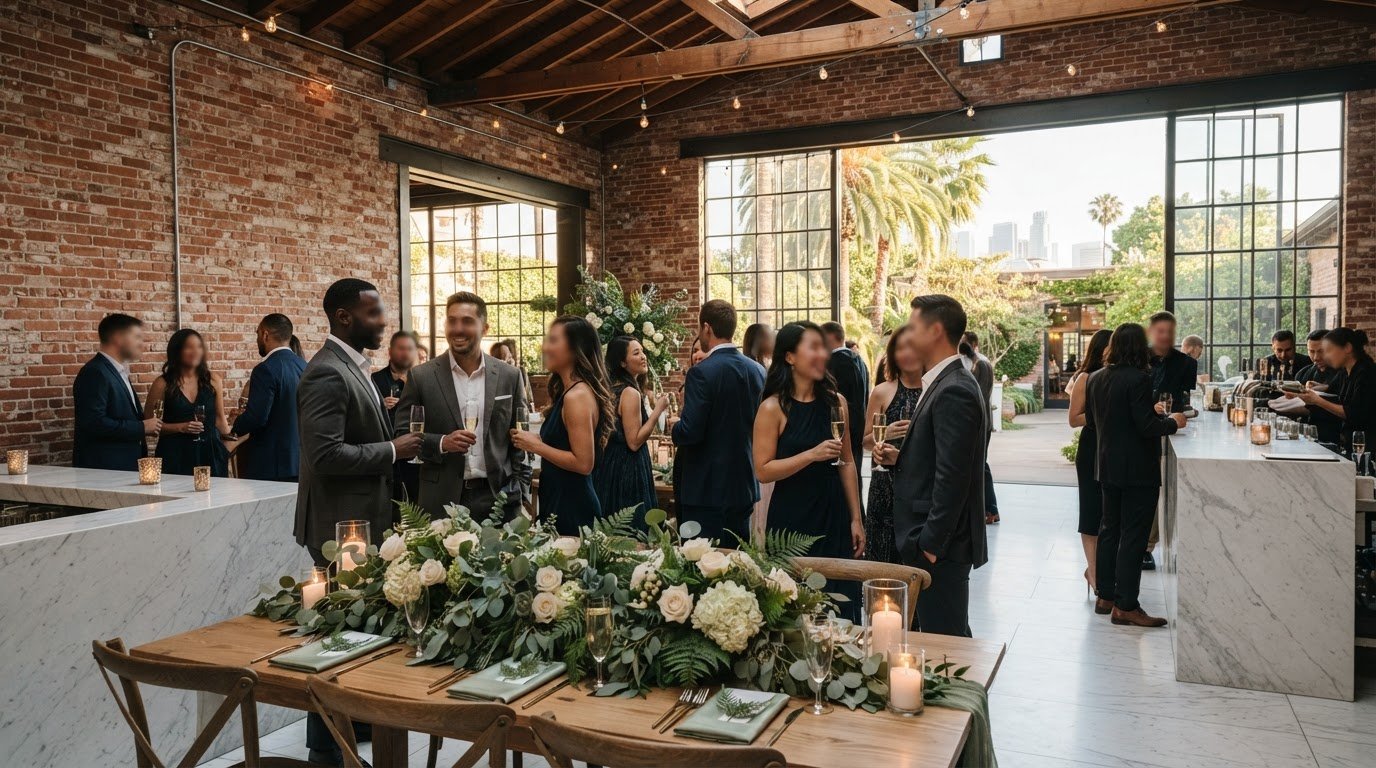
A white-box venue can host an event, but it may not give it a strong sense of place. For planners seeking an exposed brick venue los angeles guests will remember, the appeal is in the contrast: textured brick and high bow truss ceilings paired with elegant marble finishes. That blend of industrial character and polish creates a distinctive Hollywood setting, where the architecture can do some of the visual work and décor can be chosen with intention.
A photogenic room is only one part of a successful event. Consider how guests will move through the space, how the layout will support your program, and what you need to coordinate with vendors. Serra On Vine offers a Main Event Hall and a Lush Courtyard for weddings, corporate events, and private celebrations, giving planners two contrasting settings to consider.
This guide explains how to assess architectural character, layout, lighting, sound, and vendor arrangements when comparing exposed brick venues in Los Angeles. It also outlines practical questions to ask before booking, so you can match the space to your event rather than relying on appearance alone.
Key Takeaways
- Learn how an exposed brick venue los angeles can pair industrial character with refined details for a distinctive event backdrop.
- See how brickwork and high bow truss ceilings contribute texture and architectural scale.
- Explore lighting and floral approaches that highlight masonry while adding softness and color.
- Compare the Main Event Hall and Lush Courtyard as indoor and outdoor settings for different parts of an event.
- Plan vendor arrangements early, including catering, to make sure the event setup fits your needs.
The Allure of the Exposed Brick Venue in Los Angeles
Hollywood Industrial design brings together tactile masonry, architectural scale, and polished finishes. For planners comparing an exposed brick venue los angeles can offer, brick is more than a backdrop: its texture and color add warmth and visual depth, while details such as marble can give the room a more refined finish. When assessing a space, look at how these materials work together and whether they support the atmosphere you want.
This balance can suit weddings and corporate events with very different creative directions. Couples might pair brick with soft florals and contemporary table settings, while a company might use the architecture as a recognizable background for a gathering. The architectural elements of industrial architecture, including masonry, open space, and high ceilings, help establish the style. In Los Angeles, the specific finishes and layout matter as much as the industrial label: compare photos of the actual room, not just general venue descriptions, and consider whether its character fits your event.
Why Masonry Matters for Event Photography
Brick’s irregular surface can add depth, tonal variation, and contrast to photographs. It can also make portraits and event details feel less like they were staged against a blank wall. Since the masonry already has visual interest, you may not need to cover every wall with draping or décor. Instead, identify the photo locations and focal areas that matter most, then direct the design budget toward those spots. If photography or video is part of your plan, ask how the light changes across the room and view the space from the angles your team expects to use.
Industrial vs. Rustic: Understanding the Distinction
Rustic design often draws on weathered wood and country-inspired details. Urban industrial design tends to emphasize masonry, structural lines, and a more architectural finish. If you want a contemporary setting in Los Angeles, consider whether that cleaner industrial look better matches your event than a country aesthetic. Serra On Vine’s Main Event Hall combines exposed brick and marble finishes, while the Lush Courtyard offers a greener outdoor setting. For more ideas on evaluating spaces, explore this guide to industrial wedding venues in Los Angeles. Ask about vendor arrangements early: Serra On Vine does not provide in-house catering, so catering needs to be planned with an outside vendor.
Architectural Heritage: Original Masonry and High Bow Truss Ceilings
Architectural character can make a space memorable, but it should also work for the event you are planning. Los Angeles has a varied built environment, and the materials and structure of a venue can give guests a stronger sense of place than a generic room. When considering an exposed brick venue los angeles planners should look beyond the look of the walls: check how the layout, finishes, and event requirements fit together. The Los Angeles Conservancy is a resource for learning about the city’s built heritage and preservation.
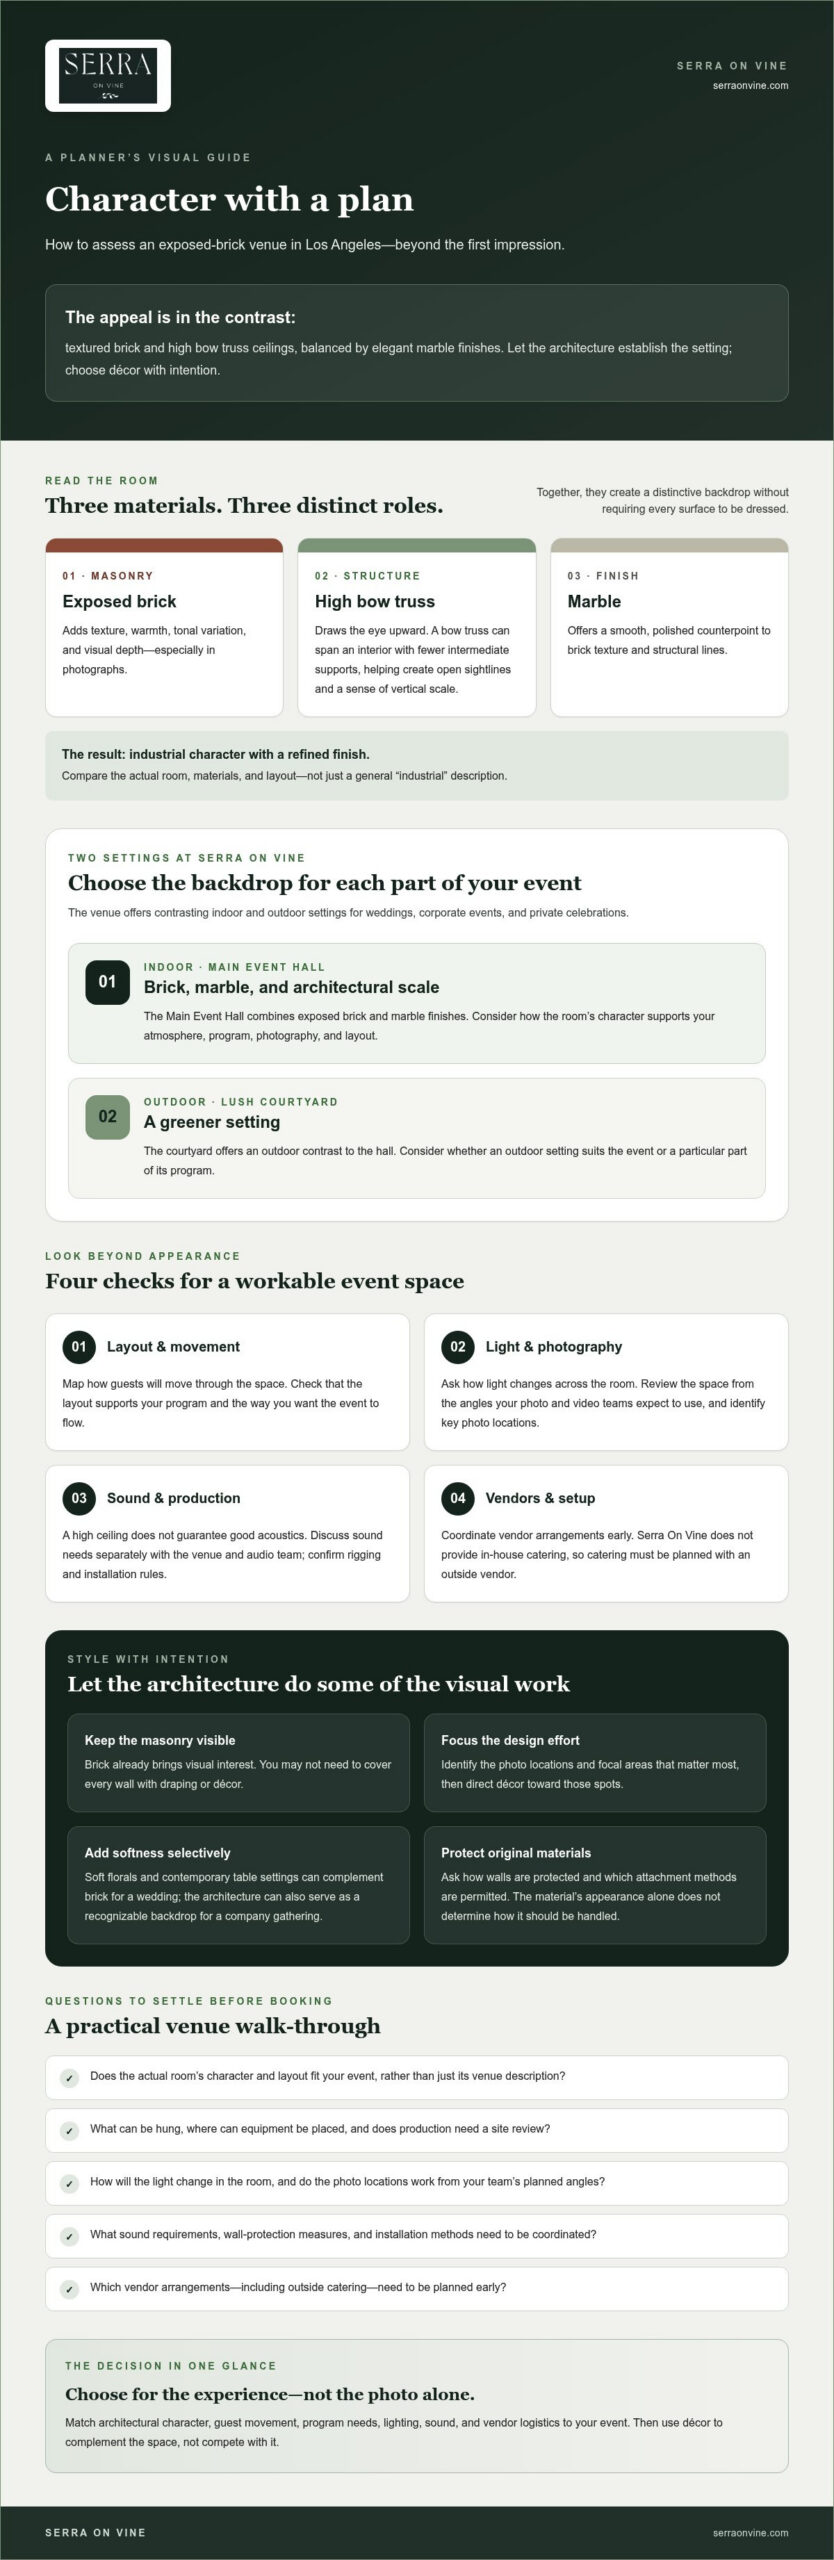
Brick, trusswork, and marble each contribute something different. Brick adds texture, a high bow truss ceiling draws the eye upward, and marble provides a smooth, polished counterpoint. Together, these materials create a distinctive backdrop without requiring every surface to be dressed. If you are comparing venues, look closely at the walls in person or in detailed images, and ask what décor or equipment can be attached to them. The appearance of a material alone does not tell you how it should be handled during setup.
The Geometry of Space: High Bow Truss Ceilings
A bow truss is a curved structural framework that can span an interior while leaving fewer intermediate supports. In a venue, that can create open sightlines and give the room a strong sense of vertical scale. The height may also allow lighting to be arranged above the event space, but the venue’s specific rigging and installation rules matter. Ask what can be hung, where equipment may be placed, and whether your production plan needs a site review. A high ceiling does not guarantee good acoustics, so discuss sound requirements separately with the venue and your audio team.
Preserving the Past: The Value of Original Materials
When a venue has exposed masonry, plan décor and equipment installation with care. Before setup, ask how walls are protected and which attachment methods are permitted. Marble finishes can add a polished note beside the brick and structural lines, while the visible materials themselves can give the setting a clear identity. At Serra On Vine, these details shape the Main Event Hall.
For a closer look at how these architectural details come together, explore the Main Event Hall at Serra On Vine. Confirm vendor arrangements as part of your planning, including catering, since the venue does not provide in-house catering.
Styling the Space: Production Strategies for Industrial Venues
Good event design works with the architecture rather than hiding it. For an exposed brick venue los angeles event, lighting, florals, furniture, and layout can bring a more polished feel to an industrial setting while keeping its character visible. Start by identifying the parts of the room guests will notice most, then plan the production around those areas.
Lighting Techniques for Exposed Brick
Ask your lighting team to test fixtures on the actual masonry before settling on a final look. A warm wall wash can bring out the brick’s color, while light aimed across the surface can emphasize its texture. Strong or poorly positioned light may create shadows that distract from the room, so check the result from guest and camera viewpoints. Layer the plan: use general lighting for the room, then focused light for tables or other important details. If the venue has windows, consider how daylight changes the appearance of the brick over the course of your event.
Use greenery and flowers to soften the room’s hard lines without obscuring the architecture. A focused arrangement at an entrance or on a key table can create a clear focal point, while smaller arrangements can help carry the look through the space. Metallic accents, deep jewel tones, and crisp whites can all complement brick. Choose a palette that suits the event and avoid adding so many competing elements that the architecture disappears.
Acoustics and Layout Planning
Open rooms with hard surfaces can carry sound, so include acoustics in your planning, not just the visual design. Discuss the program with your audio team and ask them to consider speaker placement and coverage across the guest layout. Upholstered seating, rugs where appropriate, and fabric-covered elements may help soften a room’s hard surfaces. If speeches or music are central to the event, arrange a sound check and listen from different parts of the room.
To make a large space feel welcoming, plan distinct areas for dining, conversation, and dancing. Furniture groupings and changes in lighting can help define each zone, while clear paths make it easier for guests and vendors to move through the room. A venue without in-house catering may offer more choice in selecting a caterer, but that choice requires coordination. Serra On Vine does not provide in-house catering, so confirm vendor access, setup needs, and how service will fit the event timeline. For further inspiration, explore this guide to corporate event layouts in Hollywood. To see how these production choices could work in person, explore Serra On Vine’s event spaces.
Serra On Vine: Hollywood’s Masterpiece of Industrial Sophistication
In Hollywood, Serra On Vine brings industrial character and polished finishes together across its Main Event Hall and Lush Courtyard. The Main Event Hall features exposed brick, high bow truss ceilings, and marble finishes, creating a distinctive setting for weddings, corporate events, and private celebrations. For planners considering an exposed brick venue los angeles can offer, those architectural details provide a clear starting point for the event’s design.
The Main Event Hall: Grandeur and Versatility
The Hall’s brick adds texture, the high bow truss ceiling draws the eye upward, and marble brings a polished finish to the industrial palette. These features can support different event concepts, from an elegant reception to a corporate gathering. Before developing a detailed floor plan or production setup, discuss the proposed layout, access, equipment, and installation requirements with the venue. For ideas on evaluating a location for filming, see this guide to Music Video Locations Hollywood.
Indoor-Outdoor Flow: The Lush Courtyard
The Lush Courtyard offers a different atmosphere from the Main Event Hall, with greenery and open air alongside the hall’s brick and architectural scale. Having both spaces available gives planners the option to consider a change of setting during the event, such as welcoming guests in the courtyard before moving into the hall. Confirm that your proposed schedule and setup work for the spaces you plan to use, and consider how guests will move between them.
If your event includes a brand activation or a video shoot, make a list of production needs before finalizing the plan. Discuss the intended setup, equipment, timing, and site logistics with the venue. Confirm who to contact about coordination and what arrangements are needed for outside vendors. Catering is not provided in-house, so include catering arrangements in those conversations.
Explore Serra On Vine’s Main Event Hall and Lush Courtyard to consider how their contrasting settings could shape your event.
Choose a Setting That Makes Your Event Unforgettable
Industrial style works best when the architecture and event design feel intentional together. Exposed masonry adds texture, while polished finishes and considered lighting, layout, and décor help shape the atmosphere. A second setting can also give guests a change of scene, as long as the event plan allows for a smooth transition.
Serra On Vine offers that contrast in Hollywood with its Main Event Hall and Lush Courtyard. The Hall pairs exposed brick with marble finishes and high bow truss ceilings, while the courtyard provides an outdoor setting. If you are comparing an exposed brick venue los angeles option, confirm the details that affect your event: the spaces you plan to use, décor and equipment requirements, vendor arrangements, and how catering will be handled.
Let the architecture guide your choices, then plan lighting, layout, and décor around the event you want to create. Explore Serra On Vine’s Main Event Hall and Lush Courtyard as you consider a Hollywood venue for your gathering.
Frequently Asked Questions
What makes an exposed brick venue better than a traditional ballroom?
An exposed brick venue offers architectural character that a traditional ballroom may not, but the better fit depends on your event and priorities. In Los Angeles, brick, high ceilings, and distinctive structural details can create a memorable setting without covering blank walls with décor. A ballroom may be a better match if you want a more uniform, classic look. Compare the atmosphere, layout, and production requirements you need before deciding.
How do I decorate an industrial venue without losing its character?
Build on the architecture instead of covering it. Use lighting to reveal the brick’s texture, then add greenery, flowers, or soft furnishings to balance the room’s harder lines. Choose a focused palette, such as crisp whites with metallic accents or deep jewel tones, and reserve larger décor moments for key areas like the entrance or stage. Before installing anything, ask which attachment and setup methods are permitted.
Are exposed brick venues in Los Angeles good for acoustics?
Exposed brick alone does not determine whether a venue has good acoustics. Large rooms with masonry and other hard surfaces can reflect sound, so ask about the specific space and discuss your program with an audio professional. Speaker placement and soft furnishings can affect the listening experience. If speeches or live music are central to your event, arrange a sound check and test coverage across the planned guest layout.
Can I host an outdoor event at a brick-industrial venue in Hollywood?
That depends on whether the venue has an outdoor space suited to your event. Serra On Vine offers the Lush Courtyard alongside its Main Event Hall, giving planners an outdoor setting to consider or the option to plan an indoor-outdoor sequence in Hollywood. For example, you could consider using the courtyard before guests move into the Hall. Confirm the intended setup, catering arrangements, and any weather contingency directly with the venue.
What kind of events are best suited for the Main Event Hall at Serra On Vine?
The Main Event Hall is offered for weddings, corporate events, and private celebrations. Its exposed brick, high bow truss ceilings, and marble finishes provide a distinctive backdrop for a range of event styles. When assessing fit, consider your guest layout, technical needs, and event format. Serra On Vine does not offer in-house catering, so coordinate catering with an outside vendor and confirm the related logistics in advance.
Is lighting different for exposed brick walls compared to white walls?
Yes. Brick’s uneven surface and varied tones respond differently to light than a smooth white wall. Lighting can reveal the texture, but poorly positioned fixtures may also create distracting shadows. Test a carefully aimed wall wash, then add focused light for tables or key details. Check the result from guest and camera viewpoints, since the right setup depends on the wall, fixtures, and event layout.